
Primary on Main




Address
3520 Portage Plaza, Stockton, CA
Price
$ 575,000
Property Attributes
- MLS#226116803
- TypeSingle Family
- Listing Status Active
- CountySAN JOAQUIN
- CityStockton
- AreaStockton
- NeighborhoodLincoln Village West
- Zip95219
- StyleRanch,Contemporary
- Year Built1972
- Price$ 575,000
- Bedrooms3
- Full Bathrooms2
- Half Bathrooms1
- Sqr Footage2482
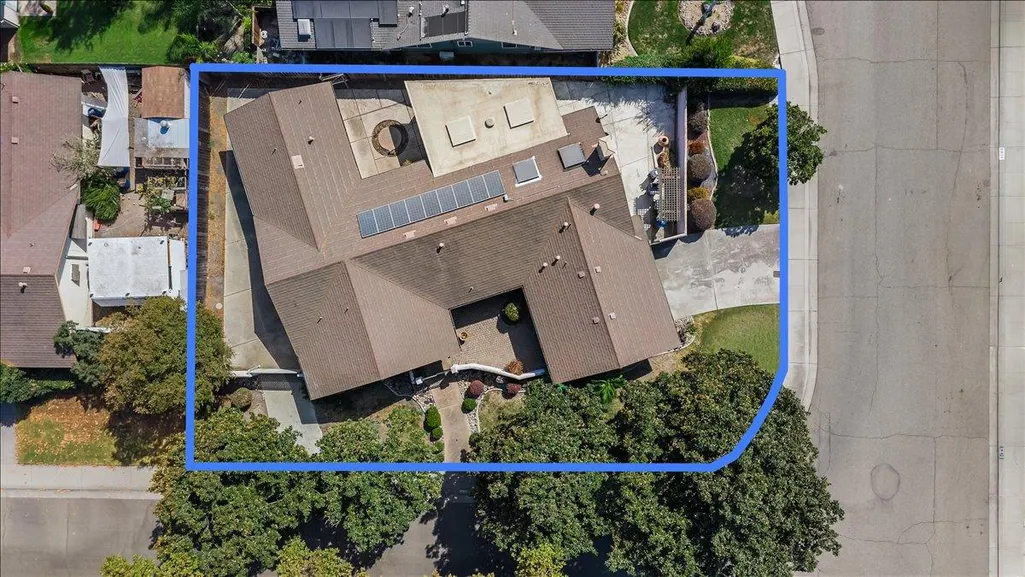
- Lot Size0.2184 Acres
Data Source:
MetroList MLS
Property Description
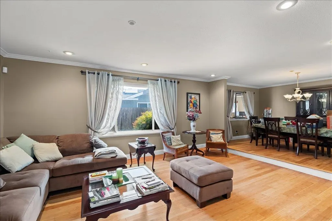
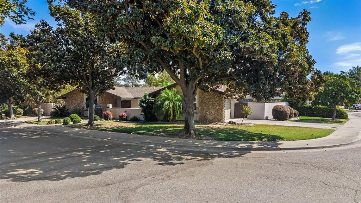
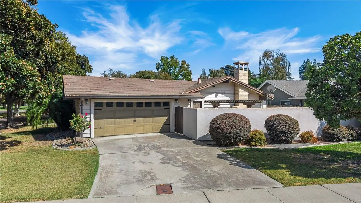
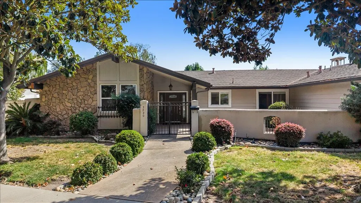
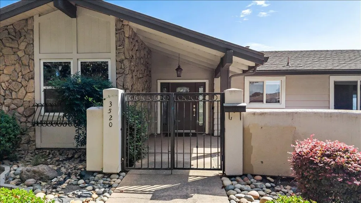
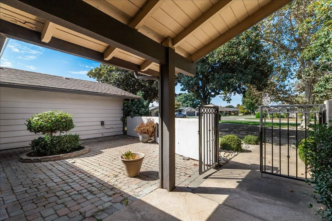
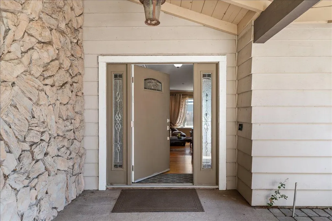
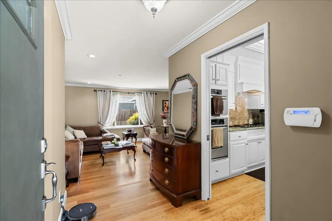
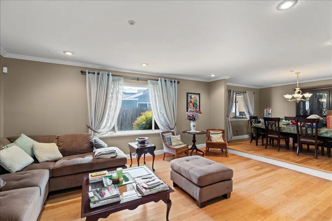
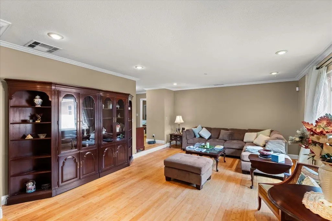
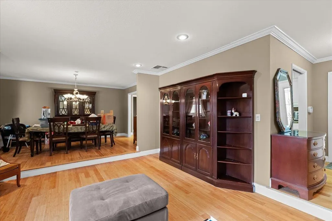
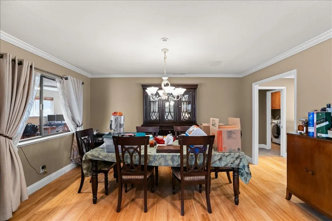
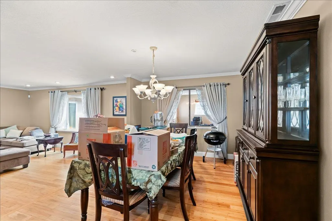
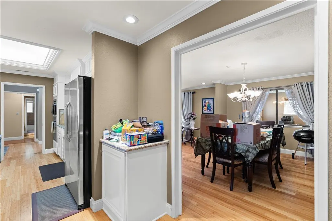
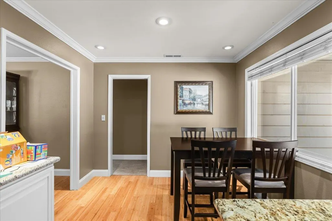
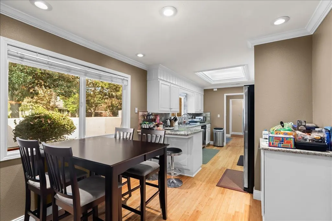
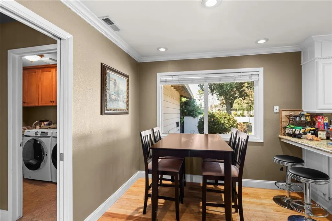
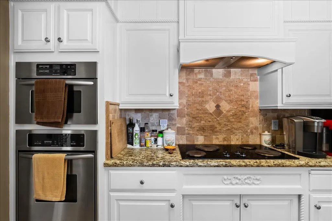
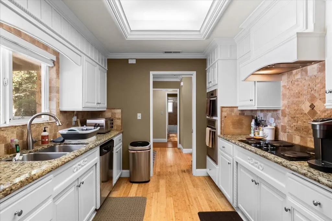
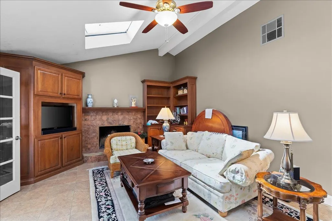
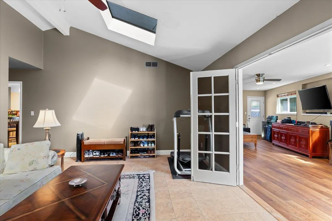
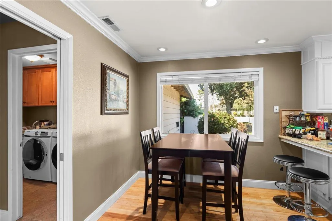
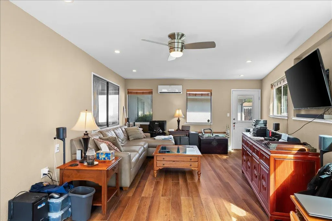
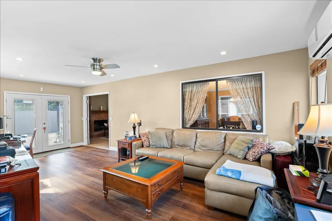
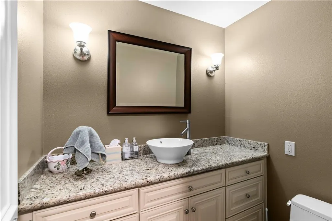
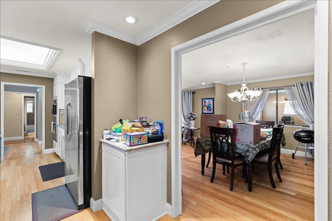
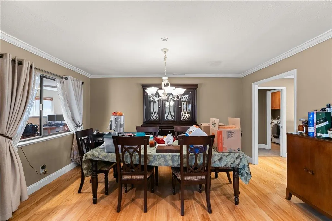
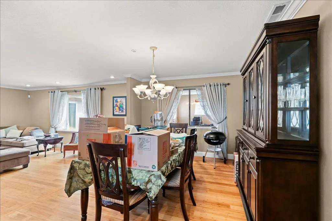
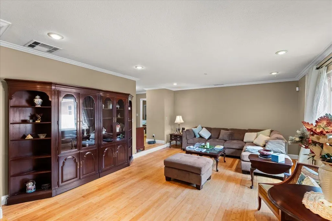
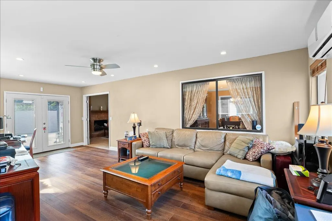
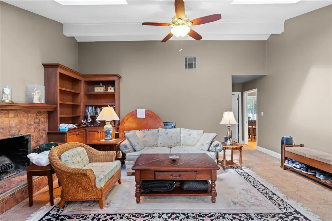
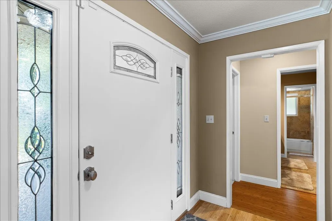
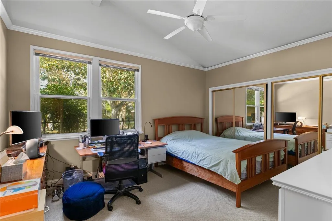
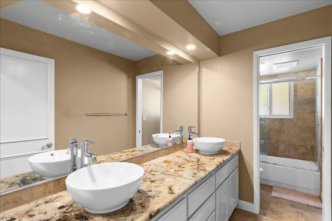
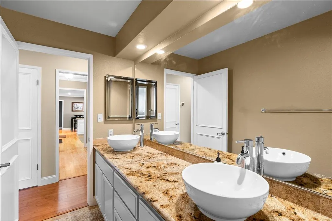
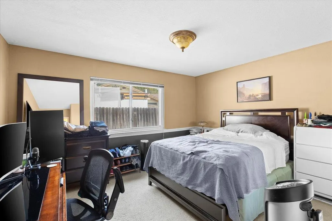
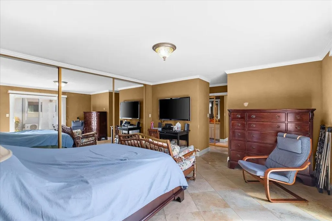
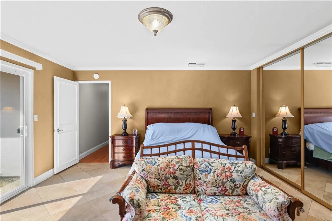
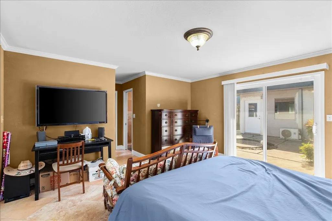
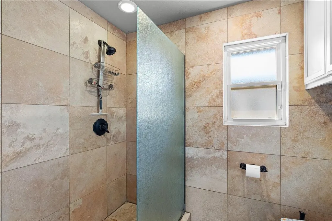
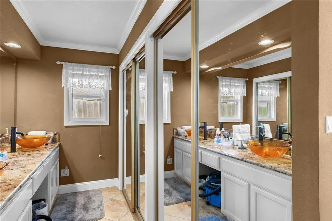
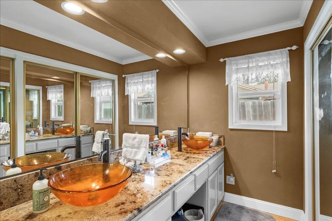
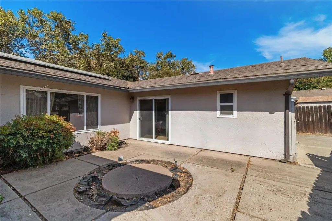
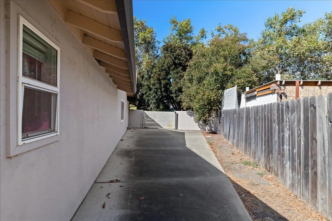
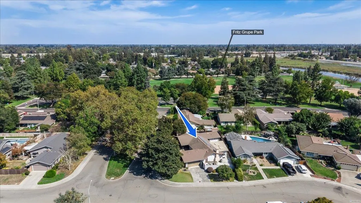
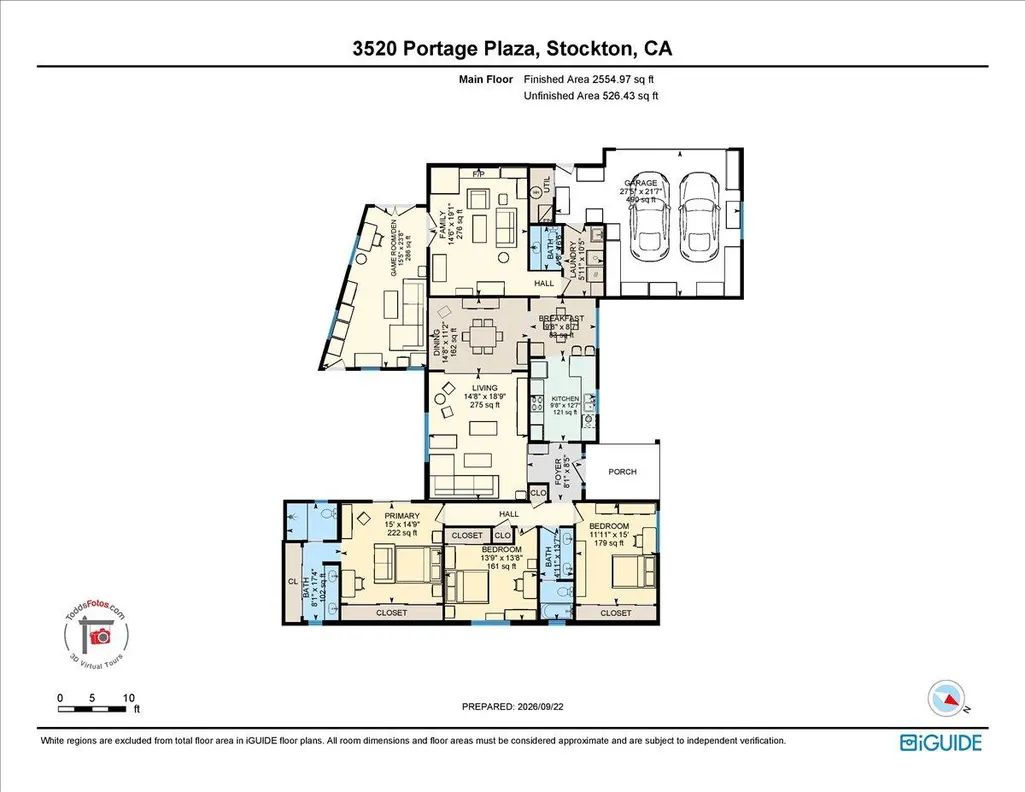
Home for the holidays! Spread out in this spacious (2482 sq.ft.)single level beauty in ever popular Lincoln Village West. Large private courtyard entry and as you step through the front door you'll be impressed with the handsome bamboo flooring in the step down living room, formal dining area, kitchen, family room and hallway. Fantastic family room with soaring vaulted ceilings, display shelving flanking the fireplace large enough for Santa and two large skylights. Bonus room off the family room ideal for a pool table, game room, office...you name it! The 3 bedrooms have ample storage. One bedroom has a full wall of cabinets plus the double closet. Bathrooms and kitchen have been updated. The kitchen has an informal dining area, granite counters with beautiful backsplashes, tremendous amount of cabinets (you can never have enough storage) and steps to the formal dining room and the family room. Primary suite has three mirrored double closets along a full wall, and sliders to a private patio area. Large side yards. The yard on the east side has a gate and is paved and ideal for extra car parking, boat storage or RV. Steps to Grupe Park with its' pickle ball courts, picnic tables and generous play area. There is a wonderful pool and beach area available through the Homeowners Association a few blocks north on Cumberland.Solar provides for low energy bills. Solar is leased for $61.50 a month.
| Price History | |
|---|---|
| 9/24/2026 | Listed $575,000 |
General Features
| Sewer | Public Sewer |
|---|---|
| Heating | Central,MultiZone |
| Cooling | Central,MultiZone |
| Utilities | Cable Available,Public,Sewer In & Connected |
| Roof | Metal |
| Appliances | Built-In Electric Range,Free Standing Refrigerator,Dishwasher,Disposal |
| HOA Fee | 350 |
| Garage Spaces | 2.0 |
| Association Fee Includes | Pool |
| Patio/Porch Features | Uncovered Patio,Enclosed Patio |
| Architectural Style | Ranch,Contemporary |
| Pool Features | Common Facility,Gunite Construction |
| Construction Materials | Frame |
| Pets Allowed | Yes,Cats OK,Dogs OK |
| Year Built | 1972 |
| Electric | 220 Volts |
| View | Other |
| Stories Count | 1 |
| Topography | Level |
| Levels | One |
| Property Subtype | Single Family Residence |
| Assoc Fee Paid Per | Annually |
| County | San Joaquin |
| Property Type | Residential |
| Association Amenities | Playground,Pool |
| HOA | Yes |
| Subdivision Name | Lincoln Village West |
| Facing Direction | North |
| Total Rooms | 7 |
| Full Baths | 2 |
| Close Price | 0.0 |
| Status | Active |
| Directions | From I-5 (going either direction) take the Benjamin Holt exit and go west until you come to Cumberland where you will turn south and Portage Plaza will be at the very close to the end of Cumberland. |
| City | Stockton |
| Senior Community Y/N | No |
| High School District | Lincoln Unified |
| Zoning Description | R1 |
| Open Parking Spaces | 4.0 |
| MLS Area | 20703 |
| Lot Size Square Feet | 9514.0 |
| Carport Spaces | 0.0 |
| Home Warranty Y/N | No |
| Property Condition | Updated/Remodeled |
| Standard Status | Active |
| Middle/Junior School District | Lincoln Unified |
| Elementary School District | Lincoln Unified |
| Year Built Source | Assessor Auto-Fill |
Interior Features
| Interior Amenities | Cathedral Ceiling,Formal Entry |
|---|---|
| Basement | None |
| Flooring | Bamboo,Carpet,Tile |
| Total Fireplaces | 1 |
| Fireplace Features | Family Room |
| Window Features | Window Coverings,Skylight(s) |
| Laundry Features | Cabinets,Inside Room |
| Total Bedrooms | 3 |
| Room Type | Primary Bathroom,Office,Family Room,Kitchen,Laundry,Living Room |
| LivingAreaSource | Assessor Auto-Fill |
| Kitchen Features | Breakfast Area,Pantry Closet,Granite Counter |
| Total Baths | 3 |
| 1/2 Baths | 1 |
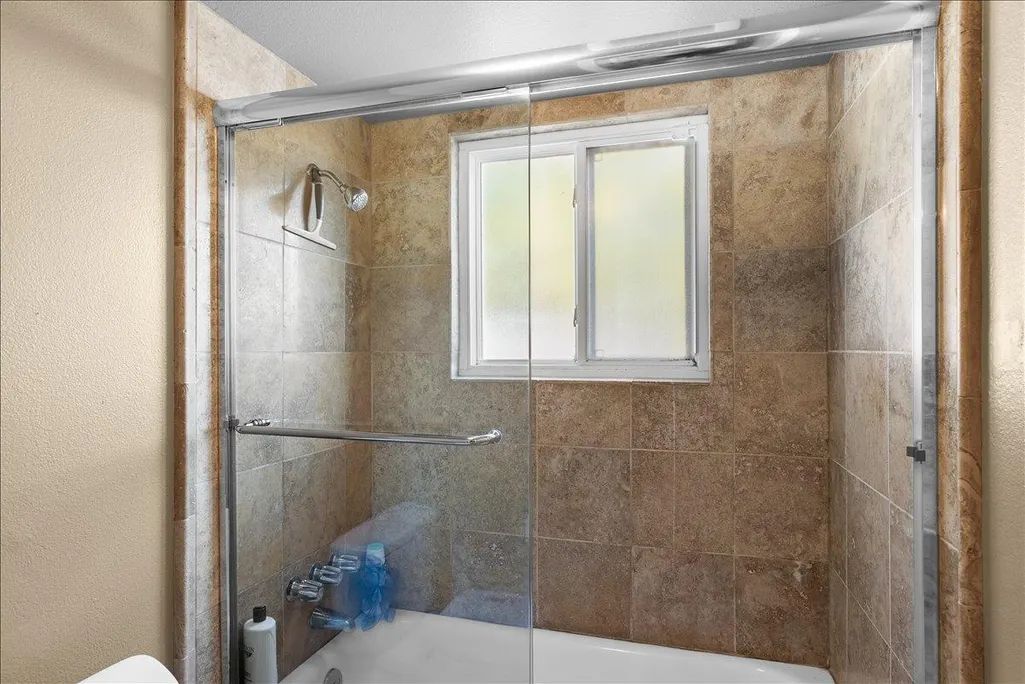
| Primary Bathroom Features | Closet,Shower Stall(s),Double Sinks,Granite |
| Living Room Features | Sunken |
| Dining Room Features | Space in Kitchen,Formal Area |
| Primary Bedroom Features | Closet,Outside Access |
| Family Room Features | Cathedral/Vaulted,Skylight(s) |
| RoomBathsOtherFeatures | Double Sinks,Tile,Tub w/Shower Over |
Exterior Features
| Exterior Amenities | Uncovered Courtyard |
|---|---|
| Fencing | Back Yard,Front Yard,Masonry |
| Parking Features | Attached,Boat Storage,RV Possible,Garage Door Opener,Garage Facing Front,Uncovered Parking Spaces 2+,Guest Parking Available |
| Lot Features | Corner,Street Lights,Landscape Front,Low Maintenance |
| Water Source | Public,Meter on Site,Water District |
| Total Parking | 0.0 |
| Land Use | Residential |
| Foundation Details | Slab |
| Spa | No |
| Lot Dimensions | 78 x 114 |
| Lot Size Acres | 0.2184 |
| Road Surface Type | Paved |
| Private Pool | Yes |
| Lot Size Source | Assessor Auto-Fill |
| Road Responsibility | Public Maintained Road |
| Horse Y/N | No |
Amenities
- Foreclosure
- Views
- Short Sale
- New Construction
- Adult 55+
- Lease To Own
- No HOA Fees
- Furnished
- Primary On Main
- Air Conditioning
- Seller Finance
- Green
- Fixer Upper
- Horse
- Golf
- Fireplace
- Deck
- Garage
- Basement
- Pool
Property vs Single Family Average in 95219
Price
Year Built
In The Neighborhood
Eco Friendly
Stockton
$ 499,000
- Type
- Single Family
- Size
- 1,750 SqFt
- Rooms
- 3 Beds + 2 Baths
 Beck, Realtors
Water Views
Stockton
$ 850,000
- Type
- Single Family
- Size
- 2,529 SqFt
- Rooms
- 4 Beds + 2 Baths
PMZ Real Estate
