
Water Views - New Construction - Golf Course - Primary on Main - Eco Friendly















Address
4160 Raphael Drive, El Dorado Hills, CA
Price
$ 3,300,000
Property Attributes
- MLS#226118872
- TypeSingle Family
- Listing Status Active
- CountyEL DORADO
- CityEl Dorado Hills
- AreaEl Dorado Hills
- NeighborhoodSerrano Home Owners Association
- Zip95762
- StyleModern/High Tech
- Year Built2023
- Price$ 3,300,000
- Bedrooms5
- Full Bathrooms6
- Half Bathrooms1
- Sqr Footage5379
- Lot Size0.52 Acres
Data Source:
MetroList MLS
Property Description
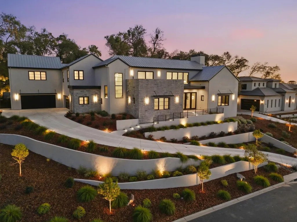
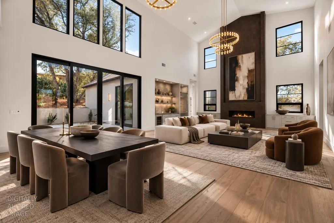
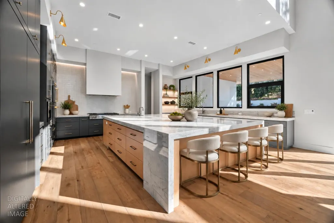
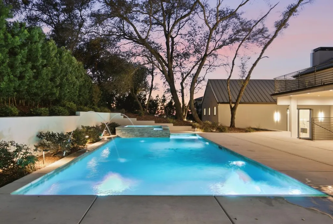
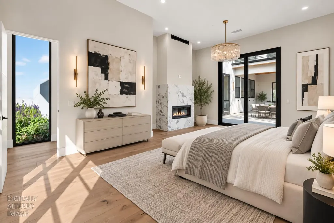
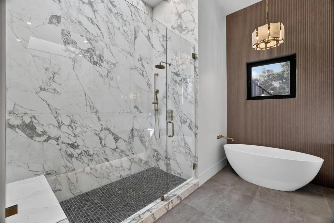
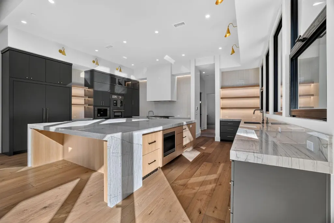
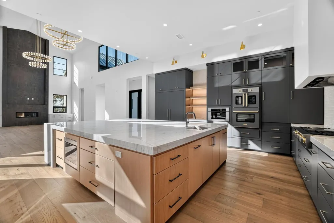
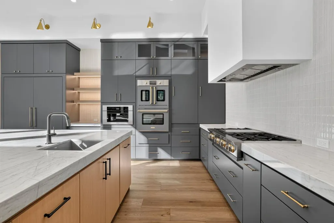
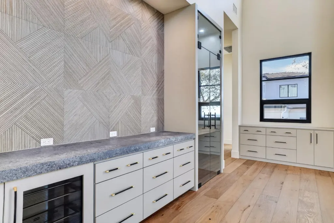
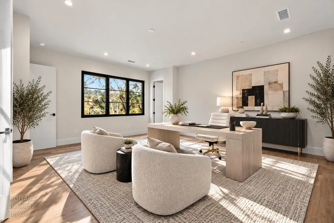
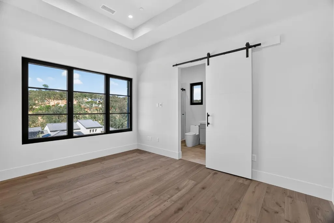
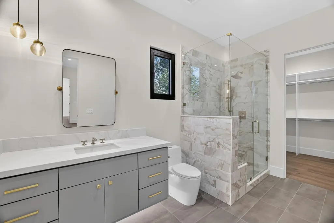
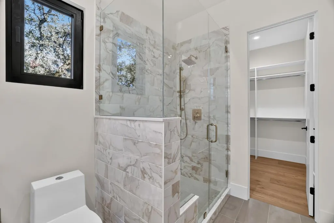
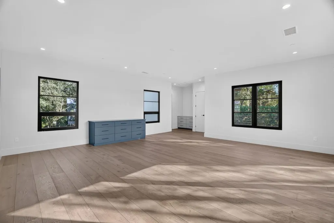
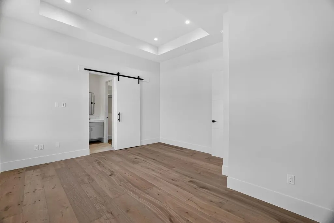
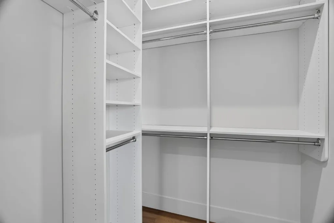
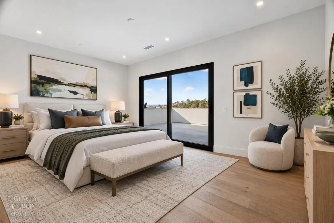
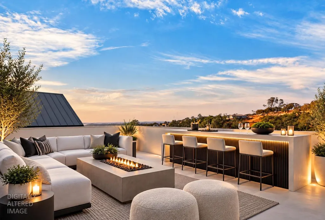
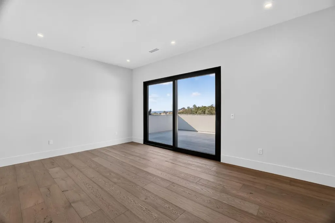
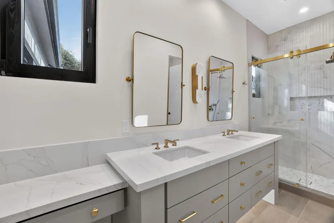
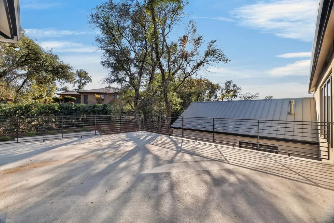
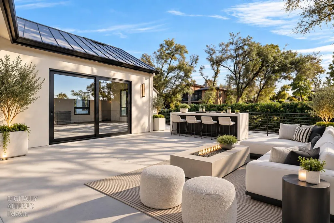
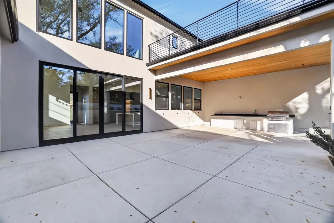
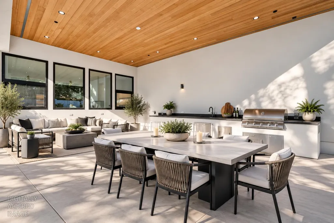
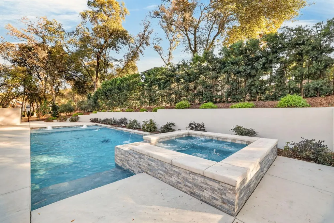
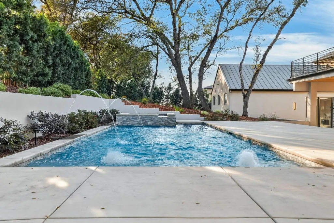
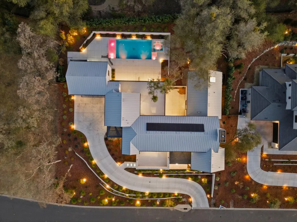
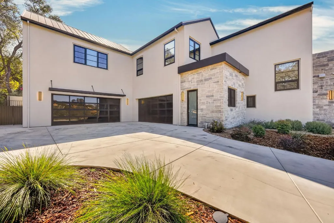
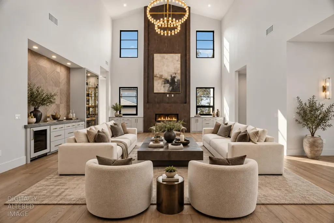
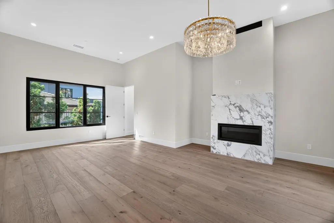
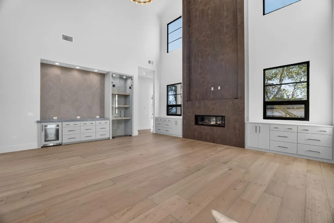
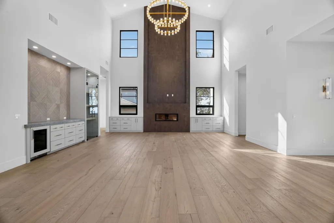
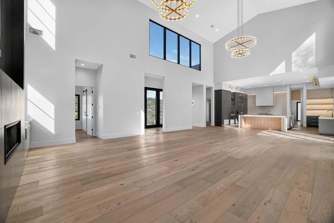
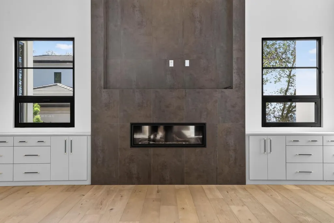
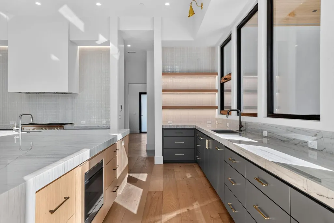
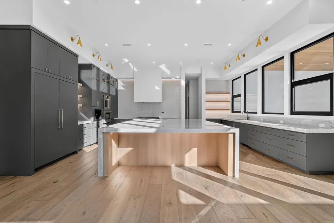
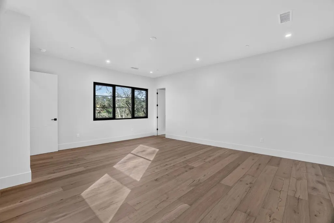
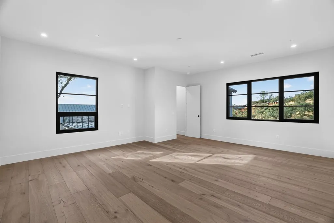
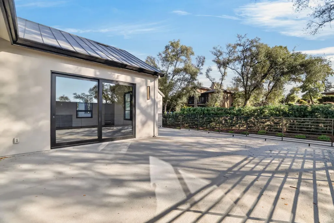
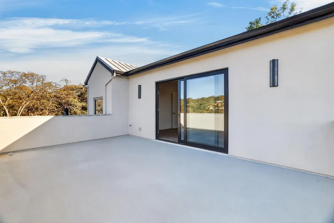
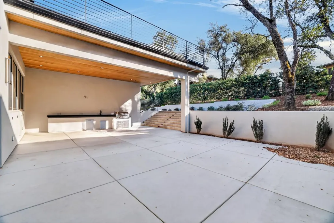
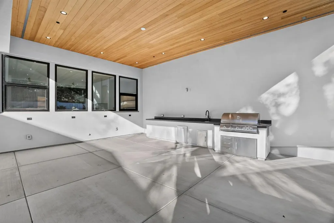
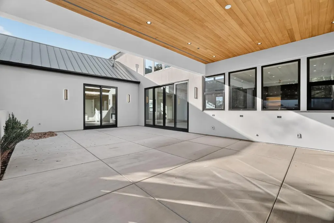
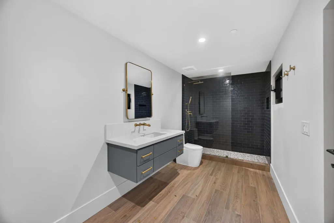
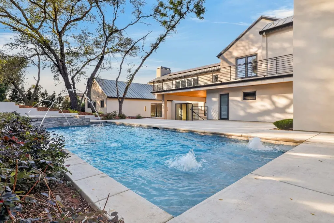
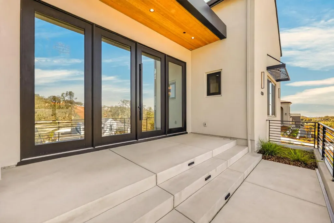
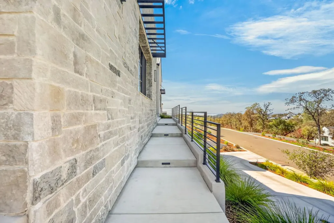
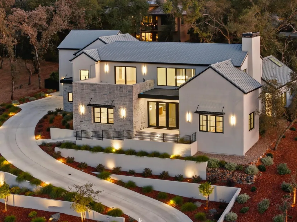
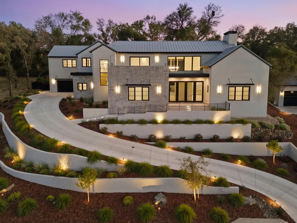
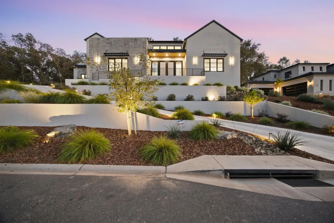
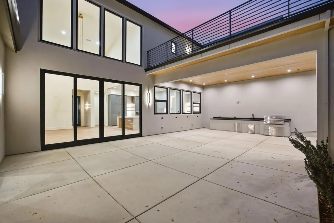
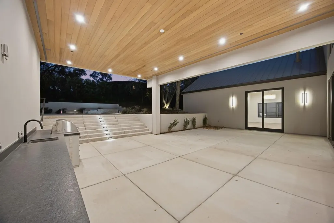
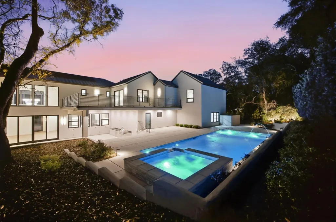
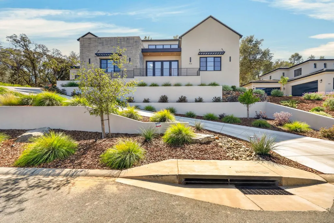
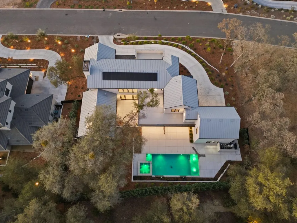
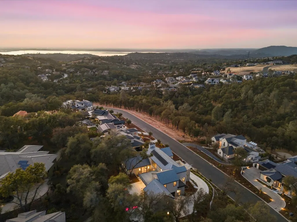
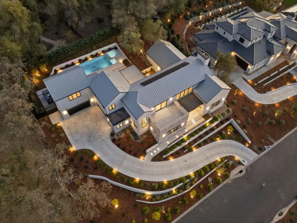
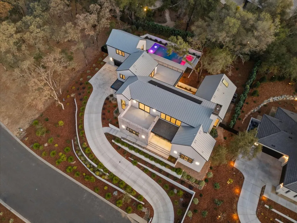
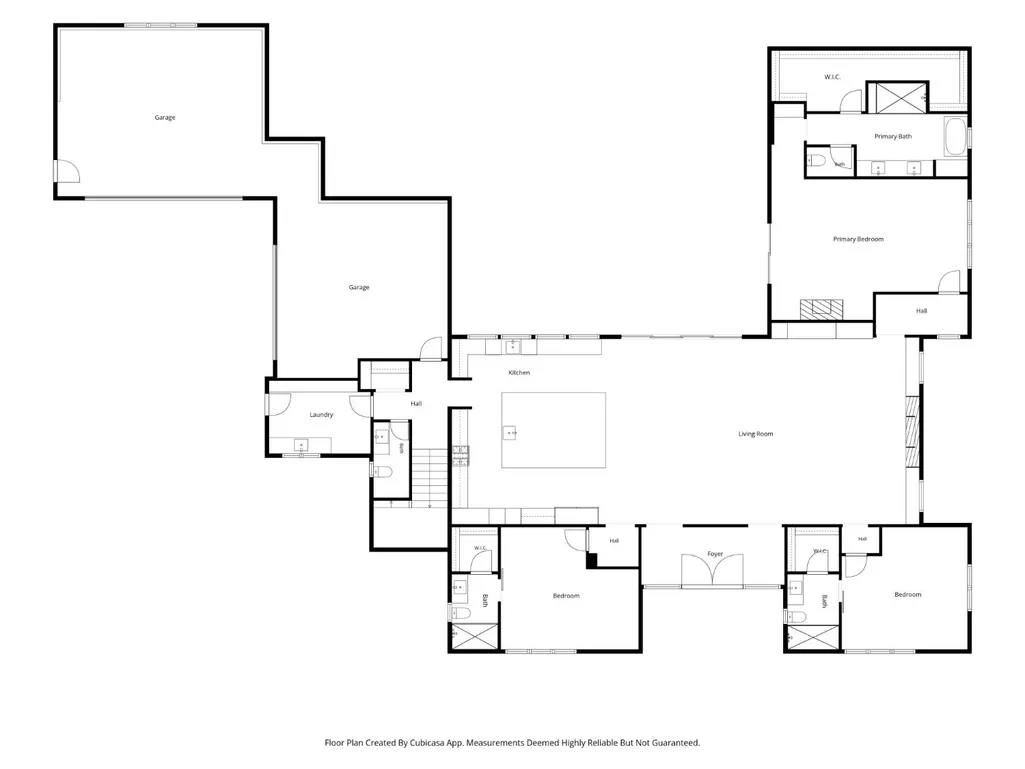
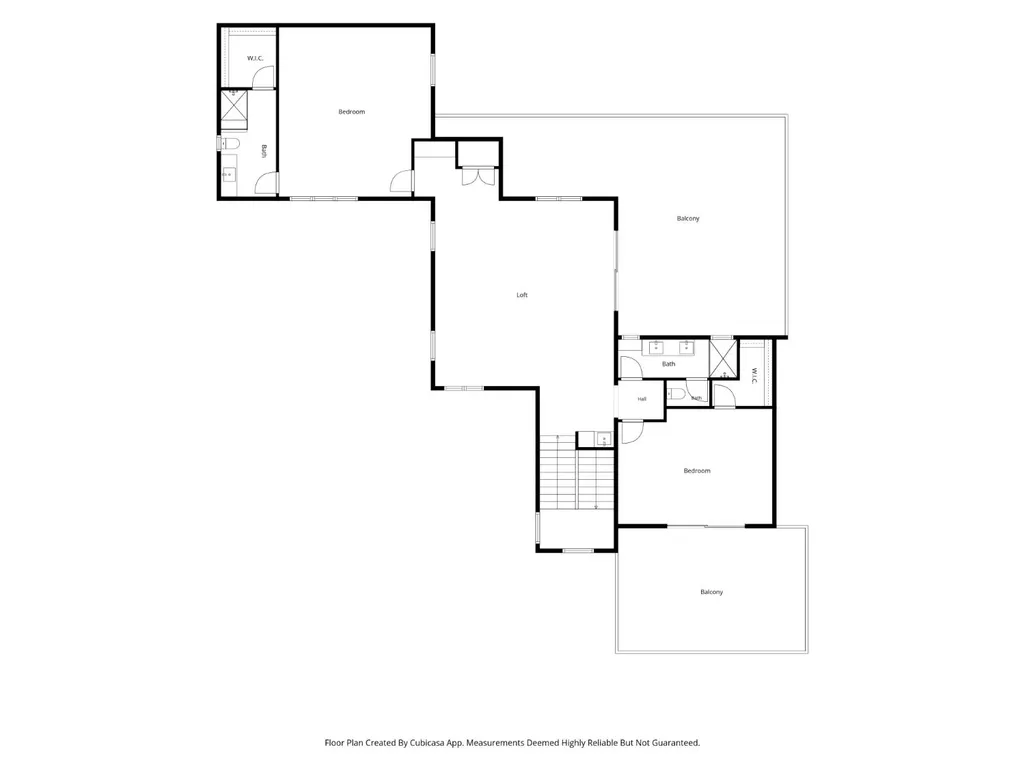
Welcome to 4160 Raphael Drive, a striking modern estate in the prestigious guard-gated Serrano Country Club community, where sophisticated architecture, exceptional craftsmanship, and resort-inspired living come together. Designed with a warm contemporary Southern California aesthetic, the home is defined by soaring ceilings, expansive black-framed windows, wide-plank wood flooring, dramatic designer lighting, and an impressive floor-to-ceiling fireplace anchoring the grand open-concept living space. The chef's kitchen makes a statement with an oversized waterfall-edge stone island, custom cabinetry, professional-grade appliances, extensive prep and storage space, and seamless connection to the main living and entertaining areas. The primary suite offers a serene retreat with direct outdoor access, fireplace, and a spa-inspired bath featuring a freestanding soaking tub, expansive dual vanity, statement stonework, and luxurious walk-in shower. Throughout the home, carefully selected finishes, architectural details, and abundant natural light create a refined yet inviting atmosphere. Outdoor living is equally impressive, with multiple terraces and gathering spaces, a covered entertaining area with built-in outdoor kitchen, and a private resort-style pool and spa surrounded by mature oaks and thoughtfully designed landscaping. A dramatic modern exterior, metal rooflines, stone accents, and illuminated terraced landscaping create exceptional curb appeal day and night. Located within one of El Dorado Hills' most sought-after luxury communities, 4160 Raphael Drive delivers modern design, privacy, and an elevated California lifestyle in an extraordinary Serrano setting. Explore the full property experience, additional photography, and details at SerranoModern.com
| Price History | |
|---|---|
| 9/25/2026 | Listed $3,300,000 |
General Features
| Sewer | Public Sewer |
|---|---|
| Heating | Central,Fireplace(s) |
| Cooling | Central,MultiUnits,MultiZone |
| Utilities | Public,Electric,Sewer In & Connected,Solar,Natural Gas Connected |
| Roof | Metal |
| Appliances | Free Standing Gas Range,Gas Cook Top,Built-In Refrigerator,Dishwasher,Disposal,Microwave,Double Oven,Tankless Water Heater,Wine Refrigerator |
| HOA Fee | 180 |
| Garage Spaces | 4.0 |
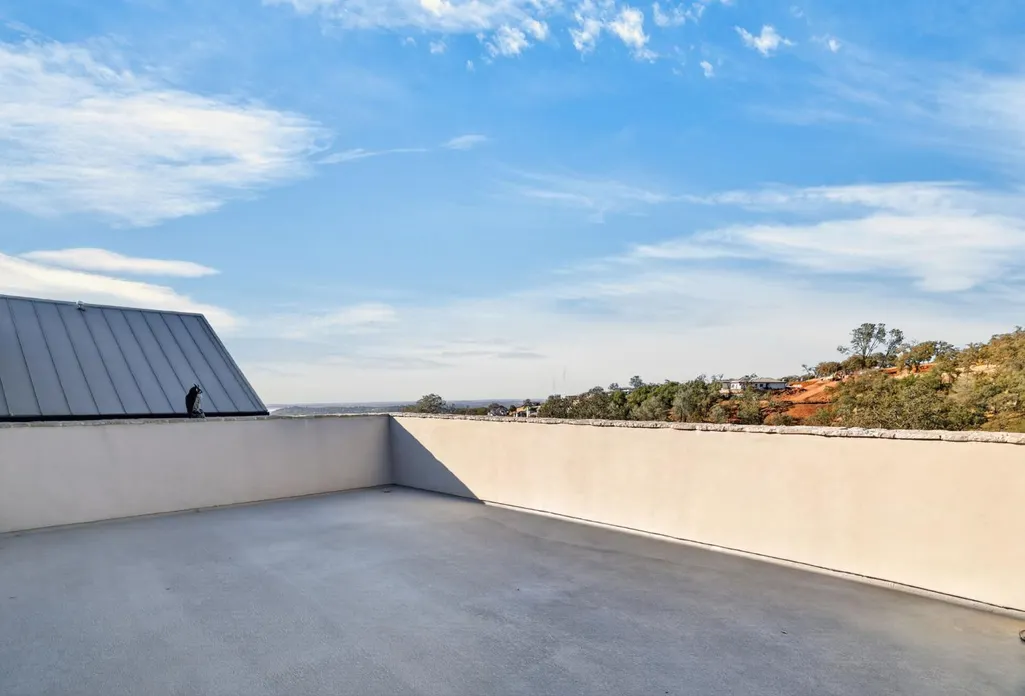
| Patio/Porch Features | Front Porch,Roof Deck,Covered Patio |
| Architectural Style | Modern/High Tech |
| Pool Features | Built-In,Pool/Spa Combo,Gunite Construction,Solar Heat |
| Construction Materials | Metal,Block,Concrete,Stone,Stucco,Frame,Wood |
| Year Built | 2023 |
| Electric | 220 Volts |
| View | Garden/Greenbelt,Water,Lake,Woods,Mountains |
| Stories Count | 2 |
| Topography | Rolling,Level,Trees Few |
| Levels | Two |
| Property Subtype | Single Family Residence |
| Accessibility | AccessibleDoors |
| Assoc Fee Paid Per | Monthly |
| County | El Dorado |
| Property Type | Residential |
| Association Amenities | Playground,Golf Course,Trails,Park |
| HOA | Yes |
| Energy Efficient | Appliances,Construction,Windows |
| Subdivision Name | Serrano Home Owners Association |
| Full Baths | 6 |
| Close Price | 0.0 |
| Status | Active |
| Directions | Hwy 50 to El Dorado Hills Blvd,north into Serrano. Enter at Greenview guest gate,continue on Greenview,right on Cordero,right on Greenview,left on Raphael to property. |
| City | El Dorado Hills |
| Senior Community Y/N | No |
| High School District | El Dorado Union High |
| Zoning Description | R1 |
| Open Parking Spaces | 3.0 |
| MLS Area | 12602 |
| Lot Size Square Feet | 22651.0 |
| Carport Spaces | 0.0 |
| Spa Features | Spa/Hot Tub Built-In |
| Home Warranty Y/N | No |
| Property Condition | New Construction |
| Standard Status | Active |
| Middle/Junior School District | Rescue Union |
| Elementary School District | Rescue Union |
| Year Built Source | Assessor Auto-Fill |
Interior Features
| Interior Amenities | Cathedral Ceiling,Formal Entry |
|---|---|
| Flooring | Tile,Wood |
| Total Fireplaces | 2 |
| Fireplace Features | Living Room,Primary Bedroom |
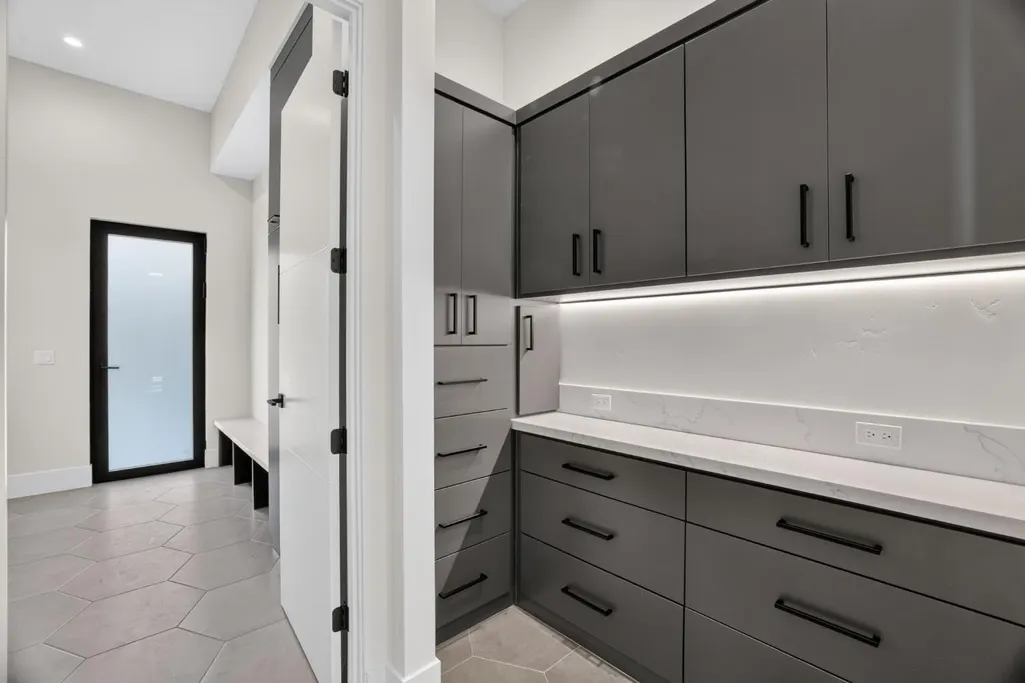
| Laundry Features | Cabinets,Sink,Inside Room |
| Total Bedrooms | 5 |
| LivingAreaSource | Assessor Auto-Fill |
| Kitchen Features | Island,Stone Counter,Island w/Sink |
| Total Baths | 7 |
| 1/2 Baths | 1 |
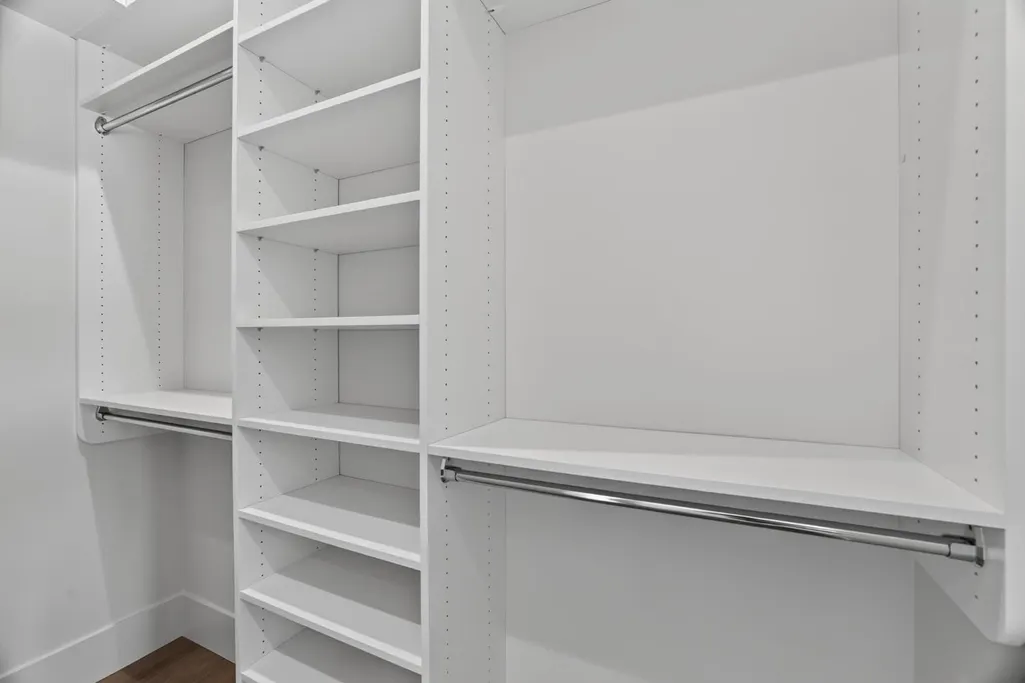
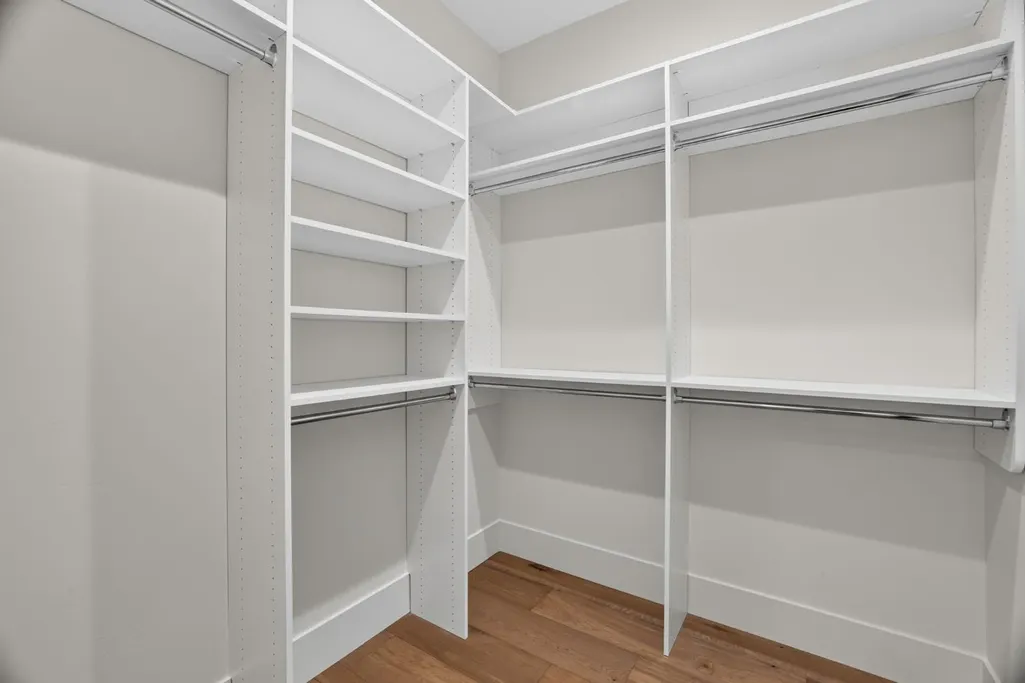
| Primary Bathroom Features | Bidet,Shower Stall(s),Double Sinks,Skylight/Solar Tube,Walk-In Closet,Window |
| Living Room Features | Cathedral/Vaulted,Great Room,View |
| Dining Room Features | Dining/Living Combo,Formal Area |
| Primary Bedroom Features | Closet,Ground Floor,Walk-In Closet,Outside Access,Sitting Area |
| Family Room Features | Great Room,View |
| RoomBathsOtherFeatures | Closet,Shower Stall(s),Stone |
Exterior Features
| Exterior Amenities | Balcony,Built-In Barbeque,Covered Courtyard,Dog Run,Fire Pit |
|---|---|
| Fencing | Back Yard,Metal,Full |
| Parking Features | Attached,Garage Door Opener,Garage Facing Front,Garage Facing Side,Interior Access |
| Lot Features | Auto Sprinkler F&R,Private,Garden,Shape Regular,Low Maintenance |
| Water Source | Public |
| Total Parking | 0.0 |
| Land Use | Residential |
| Foundation Details | Concrete,Slab |
| Spa | Yes |
| Lot Size Acres | 0.52 |
| Private Pool | Yes |
| Lot Size Source | Assessor Auto-Fill |
| Builder Model | The Modernist |
| Horse Y/N | No |
Amenities
- Foreclosure
- Views
- Short Sale
- New Construction
- Adult 55+
- Lease To Own
- No HOA Fees
- Furnished
- Primary On Main
- Air Conditioning
- Seller Finance
- Green
- Fixer Upper
- Horse
- Golf
- Fireplace
- Deck
- Garage
- Basement
- Pool
Property vs Single Family Average in 95762
Price
Year Built
 All measurements and all calculations of area are approximate. Information provided by Seller/Other sources, not verified by Broker. All interested persons should independently verify accuracy of information. Provided properties may or may not be listed by the office/agent presenting the information. Data maintained by MetroList© may not reflect all real estate activity in the market.
All real estate content on this site is subject to the Federal Fair Housing Act of 1968, as amended, which makes it illegal to advertise any preference, limitation or discrimination because of race, color, religion, sex, handicap, family status or national origin or an intention to make any such preference, limitation or discrimination.
MetroList CA data last updated: September 25, 2026 8:10 AM UTC
All measurements and all calculations of area are approximate. Information provided by Seller/Other sources, not verified by Broker. All interested persons should independently verify accuracy of information. Provided properties may or may not be listed by the office/agent presenting the information. Data maintained by MetroList© may not reflect all real estate activity in the market.
All real estate content on this site is subject to the Federal Fair Housing Act of 1968, as amended, which makes it illegal to advertise any preference, limitation or discrimination because of race, color, religion, sex, handicap, family status or national origin or an intention to make any such preference, limitation or discrimination.
MetroList CA data last updated: September 25, 2026 8:10 AM UTC 