
Views - Primary on Main - Eco Friendly








Address
15410 Autumn Oaks, Red Bluff, CA
Price
$ 975,000
Property Attributes
- MLS#226119335
- TypeSingle Family
- Listing Status Active
- CountyTEHAMA
- CityRed Bluff
- AreaRed Bluff
- Zip96080
- StyleTraditional
- Year Built2005
- Price$ 975,000
- Bedrooms0
- Full Bathrooms0
- Half Bathrooms0
- Sqr Footage3010
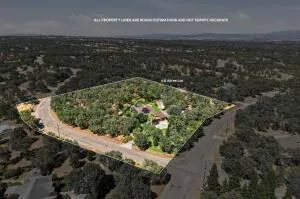
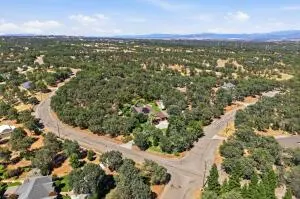
- Lot Size4.8 Acres
Data Source:
MetroList MLS
Property Description
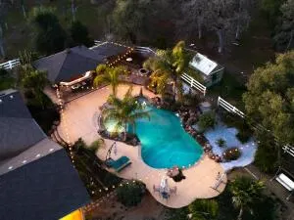
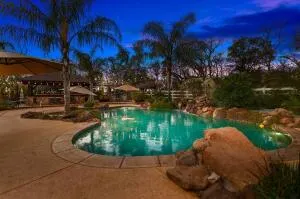
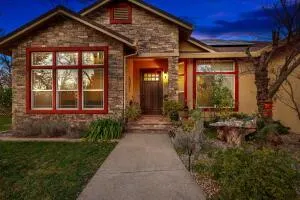
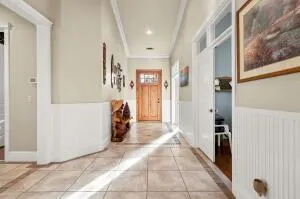
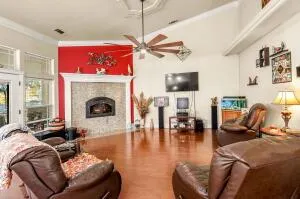
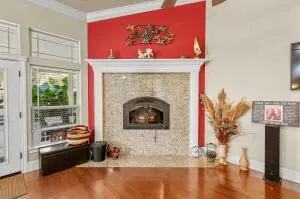
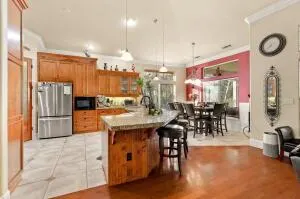
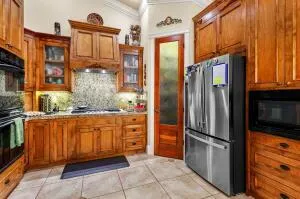
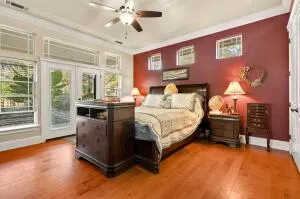
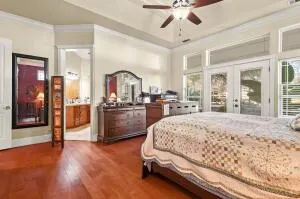
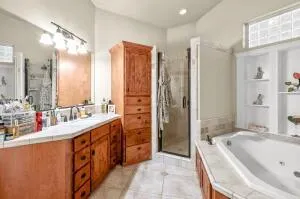
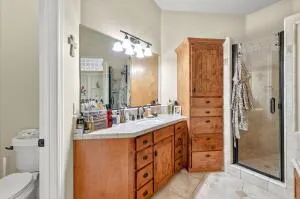
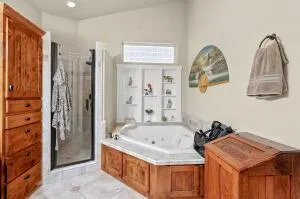
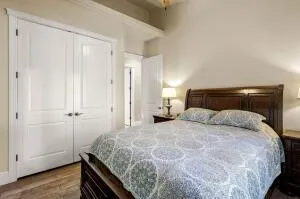
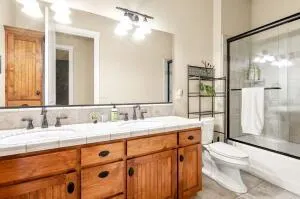
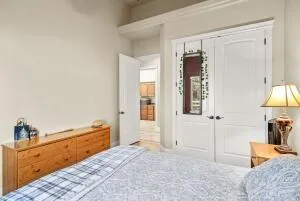
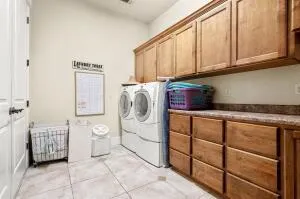
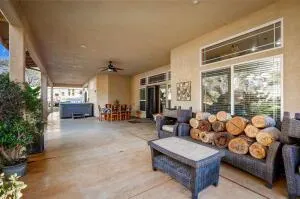
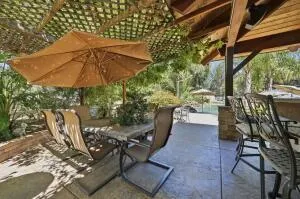
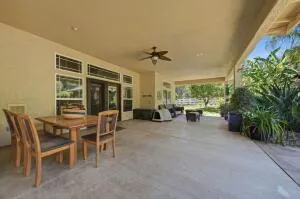
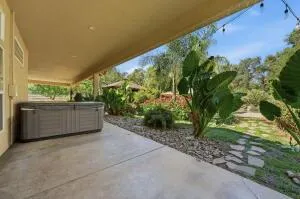
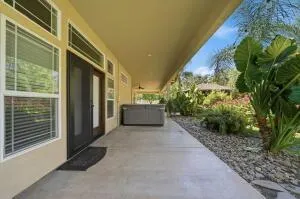
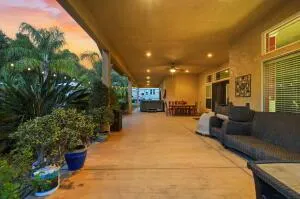
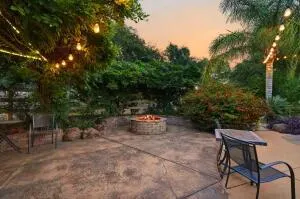
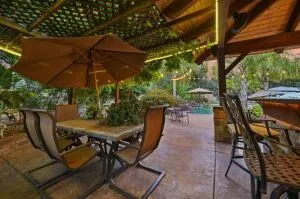
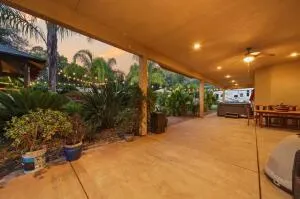
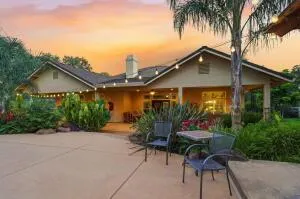
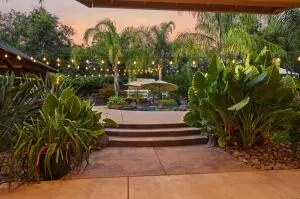
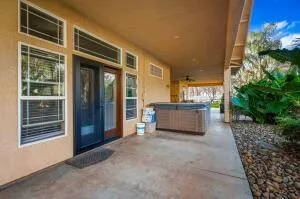
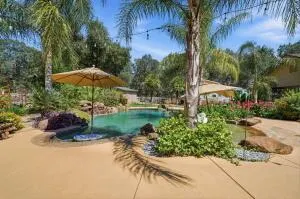
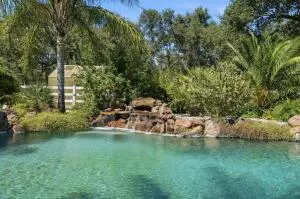
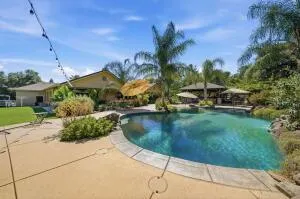
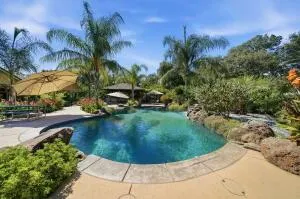
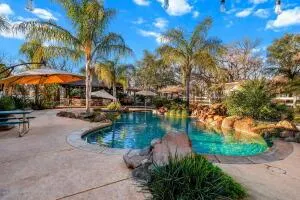
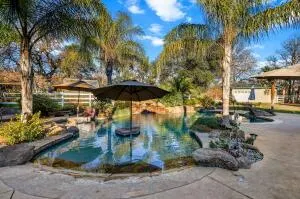
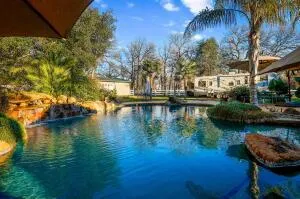
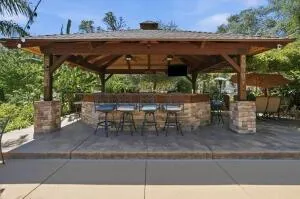
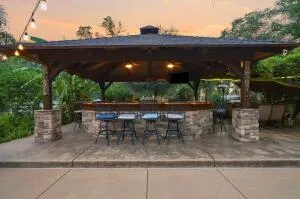
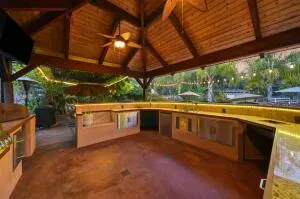
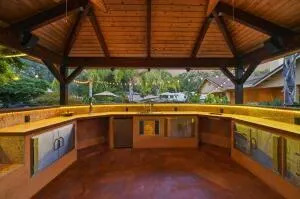
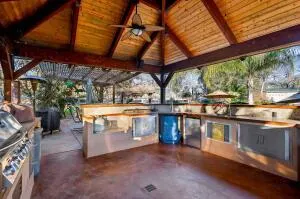
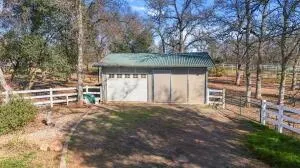
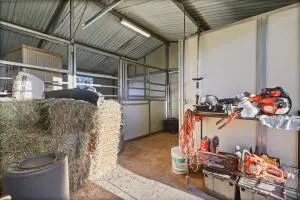
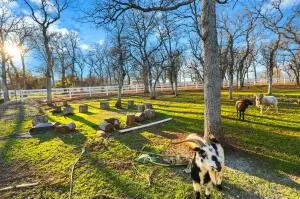
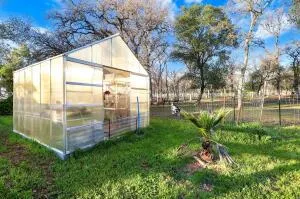
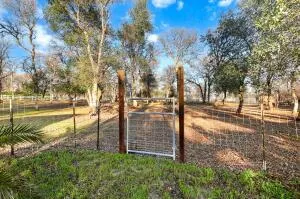
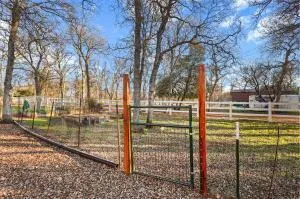
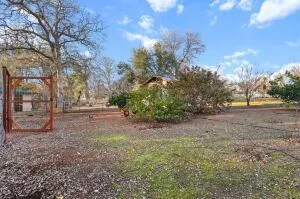
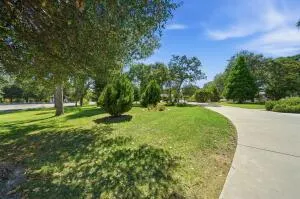
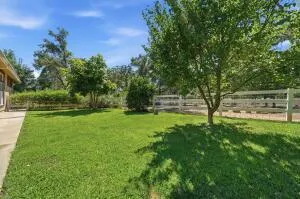
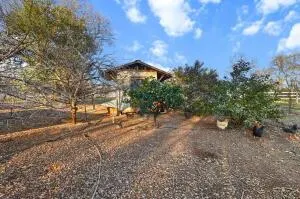
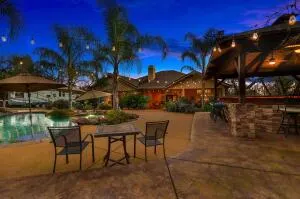
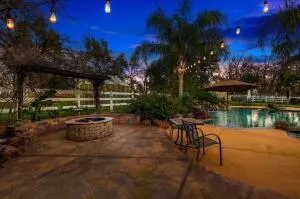
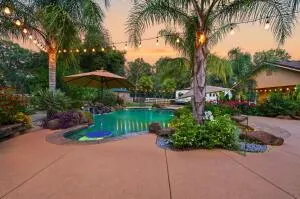
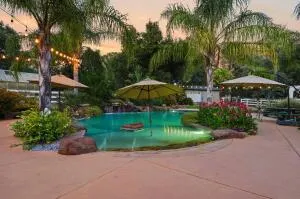
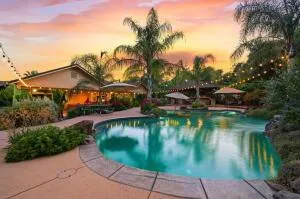
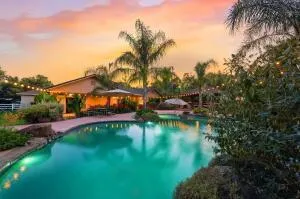
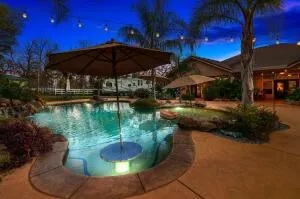
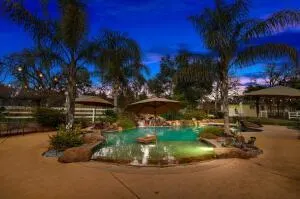
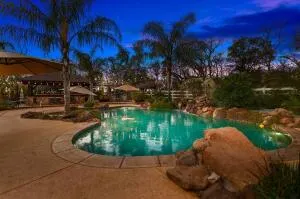
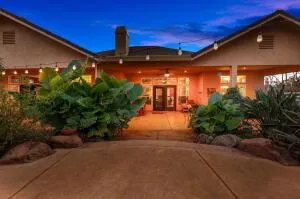
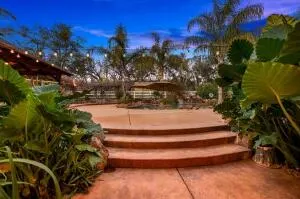
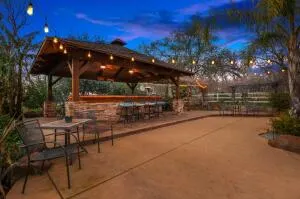
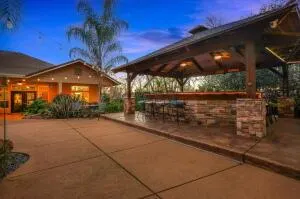
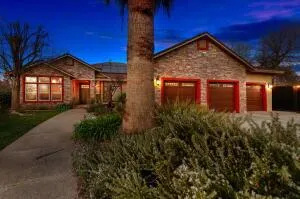
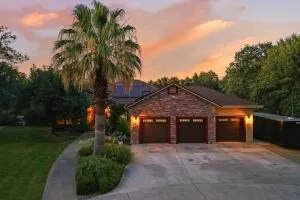
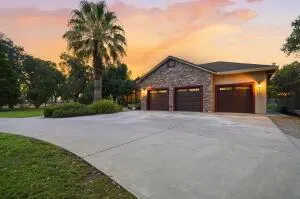
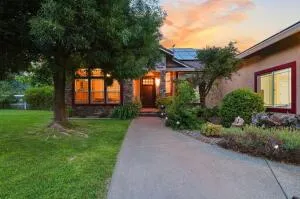
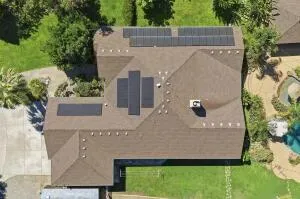
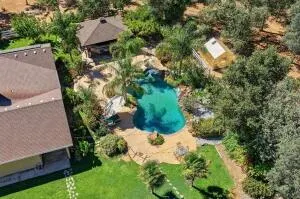
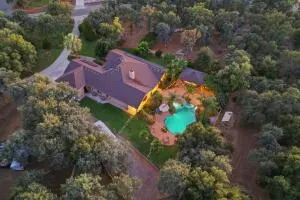
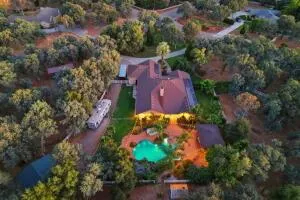
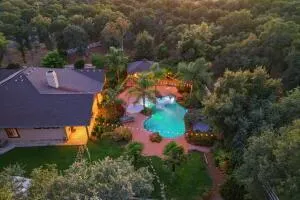
This luxurious, contractor-custom home blends high-end craftsmanship with a true Hawaiian-inspired backyard oasis. From the moment you step inside, oversized windows and French doors frame postcard-worthy views of the tropical paradise beyond, seamlessly bringing the outdoors in. Inside, you'll find tile and wood flooring throughout, oversized interior doors with custom crystal knobs, and a thoughtfully designed layout filled with upscale touches. The chef's kitchen features custom alder wood cabinetry, granite tile countertops, a 5-burner gas range, dual ovens, and a spacious walk-in pantry--perfect for entertaining island-style gatherings. The primary suite is a peaceful retreat with a coffered ceiling and spa-like bathroom complete with a jetted soaking tub and dual shower heads. Additional highlights include a laundry room with custom cabinetry and deep sink, secondary wood-stove heat, three oversized hallway storage closets, and a garage outfitted with floor-to-ceiling storage. Recent upgrades include fresh interior and exterior paint, new metal security screen doors on the rear patio, LED lighting throughout, dual central heat and air units with new furnace, dual whole-house fans, and 50 solar panels, keeping annual electricity costs under $500--now that's island efficiency. Step outside and welcome yourself to resort living at home. The custom 38,000-gallon gunite pool features a beach entry, in-pool seating, and a table area perfect for soaking up the sun. Entertain effortlessly at the custom cedar bar and grill with stainless steel cabinetry, BBQ, refrigerator, gas burner, and sink. Evenings are best spent around the outdoor firepit, relaxing in the six-person jacuzzi, or enjoying the gentle island breeze. The property continues to impress with a metal two-horse stall shed with electricity, RV carport, automated irrigation system, and a fully fenced 6,000-sq-ft orchard with 10' fencing and an 8'x8' chicken coop. The orchard is a fruit lover's dream, featuring persimmons, peaches, nectarines, passion fruit, almonds, apples, guava, cherries, walnuts, plums, apricots, bananas, lemons, grapes, figs, blueberries, pomegranates, and key limes--your own tropical harvest year-round. Additional features include a greenhouse, raised garden beds, cross-fencing, lush tropical landscaping, a manual main electrical disconnect at the pole for a future home generator, Ring security cameras around the home, and Starlink internet. Luxury, sustainability, and island
| Price History | |
|---|---|
| 9/23/2026 | Listed $975,000 |
General Features
| Sewer | Septic System |
|---|---|
| Heating | Central |
| Cooling | Ceiling Fan(s),Central |
| Utilities | Solar,Propane,Propane Tank Leased |
| Roof | Composition |
| Appliances | Gas Cook Top,Double Oven |
| Garage Spaces | 2.0 |
| Patio/Porch Features | Uncovered Patio |
| Architectural Style | Traditional |
| Pool Features | Built-In,Fenced |
| Construction Materials | Brick,Stucco |
| Year Built | 2005 |
| Electric | 220 Volts in Laundry |
| View | Panoramic |
| Stories Count | 1 |
| Topography | Level |
| Levels | One |
| Property Subtype | Single Family Residence |
| County | Tehama |
| Property Type | Residential |
| HOA | No |
| Other Structures | Barn(s) |
| Close Price | 0.0 |
| Status | Active |
| Directions | I-5 to The Oaks Dr,from I-5 go west on The Oaks Dr,left on Vintage Dr,left on Autumn Oaks |
| City | Red Bluff |
| Senior Community Y/N | No |
| High School District | Other |
| Zoning Description | R1-A-MH-B:217 |
| Open Parking Spaces | 0.0 |
| MLS Area | 15000 |
| Lot Size Square Feet | 209088.0 |
| Carport Spaces | 0.0 |
| Home Warranty Y/N | No |
| Standard Status | Active |
| Middle/Junior School District | Other |
| Elementary School District | Other |
| Year Built Source | Assessor Agent-Fill |
Interior Features
| Interior Amenities | Cathedral Ceiling |
|---|---|
| Flooring | Tile,Wood |
| Total Fireplaces | 1 |
| Fireplace Features | Wood Burning |
| Laundry Features | Cabinets,Hookups Only |
| Room Type | Den,Dining Room,Family Room |
| LivingAreaSource | Assessor Agent-Fill |
| Kitchen Features | Breakfast Area,Other Counter,Pantry Closet,Kitchen/Family Combo |
| Primary Bathroom Features | Shower Stall(s),Double Sinks,Soaking Tub |
| Living Room Features | Cathedral/Vaulted |
| Dining Room Features | Dining Bar,Space in Kitchen |
| Primary Bedroom Features | Walk-In Closet |
| RoomBathsOtherFeatures | Shower Stall(s),Double Sinks |
Exterior Features
| Fencing | Entry Gate,Full |
|---|---|
| Parking Features | Boat Storage,RV Access |
| Lot Features | Landscape Back,Landscape Front |
| Water Source | Well |
| Total Parking | 0.0 |
| Foundation Details | Slab |
| Spa | No |
| Lot Size Acres | 4.8 |
| Private Pool | Yes |
| Lot Size Source | Assessor Agent-Fill |
| Horse Y/N | Yes |
| Horse Amenities | Barn w/Electricity,Barn(s),Tack Room |
Amenities
- Foreclosure
- Views
- Short Sale
- New Construction
- Adult 55+
- Lease To Own
- No HOA Fees
- Furnished
- Primary On Main
- Air Conditioning
- Seller Finance
- Green
- Fixer Upper
- Horse
- Golf
- Fireplace
- Deck
- Garage
- Basement
- Pool
Property vs Single Family Average in 96080
Price
Year Built
 All measurements and all calculations of area are approximate. Information provided by Seller/Other sources, not verified by Broker. All interested persons should independently verify accuracy of information. Provided properties may or may not be listed by the office/agent presenting the information. Data maintained by MetroList© may not reflect all real estate activity in the market.
All real estate content on this site is subject to the Federal Fair Housing Act of 1968, as amended, which makes it illegal to advertise any preference, limitation or discrimination because of race, color, religion, sex, handicap, family status or national origin or an intention to make any such preference, limitation or discrimination.
MetroList CA data last updated: September 23, 2026 8:18 AM UTC
All measurements and all calculations of area are approximate. Information provided by Seller/Other sources, not verified by Broker. All interested persons should independently verify accuracy of information. Provided properties may or may not be listed by the office/agent presenting the information. Data maintained by MetroList© may not reflect all real estate activity in the market.
All real estate content on this site is subject to the Federal Fair Housing Act of 1968, as amended, which makes it illegal to advertise any preference, limitation or discrimination because of race, color, religion, sex, handicap, family status or national origin or an intention to make any such preference, limitation or discrimination.
MetroList CA data last updated: September 23, 2026 8:18 AM UTC 