
Primary on Main





Address
6571 Lake Park Drive, Sacramento, CA
Price
$ 599,000
Property Attributes
- MLS#226120009
- TypeSingle Family
- Listing Status Active
- CountySACRAMENTO
- CitySacramento
- AreaSacramento
- NeighborhoodSouth Land Park Hills
- Zip95831
- StyleMid-Century
- Year Built1964
- Price$ 599,000
- Bedrooms3
- Full Bathrooms2
- Half Bathrooms0
- Sqr Footage1536
- Lot Size0.15 Acres
Data Source:
MetroList MLS
Property Description
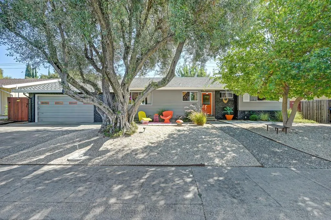
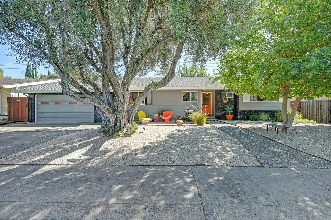
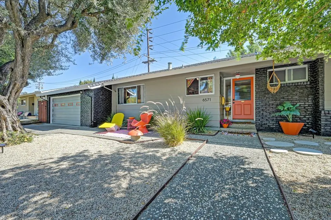
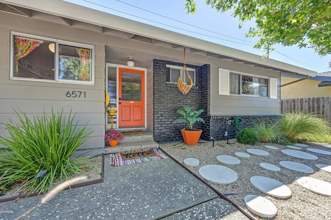
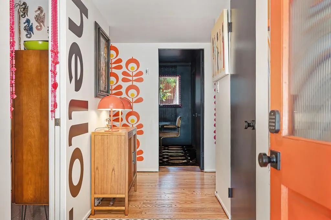
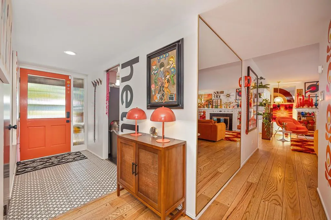
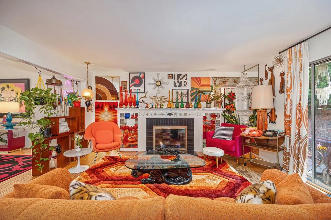
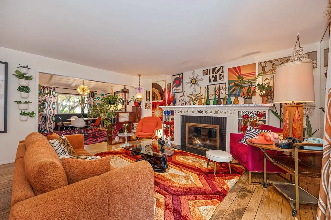
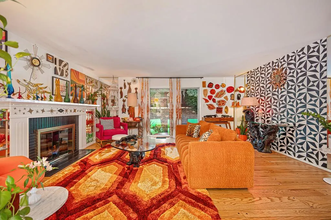
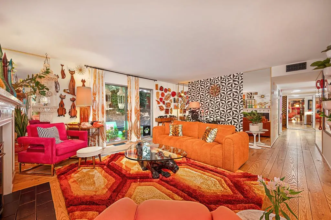
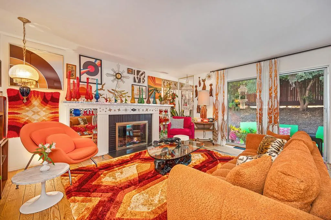
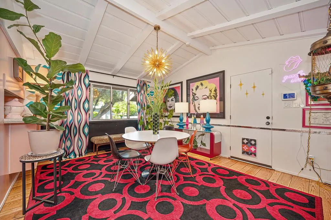
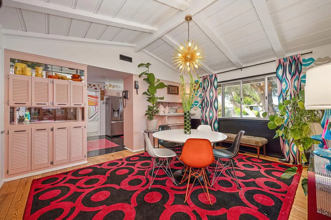
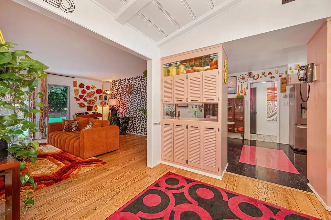
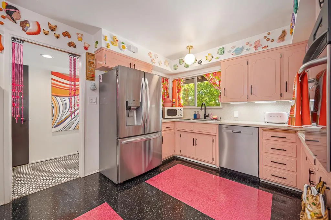
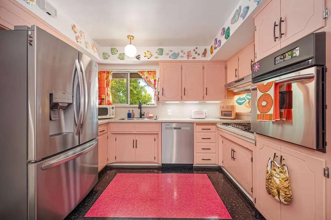
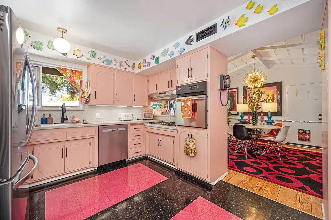
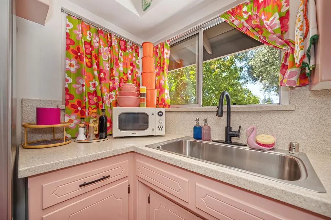
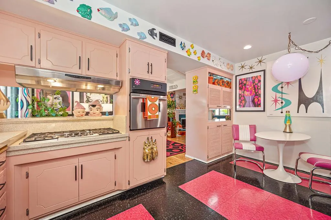
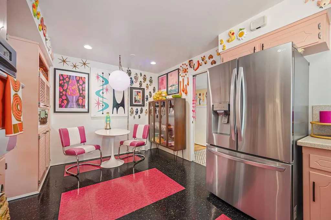
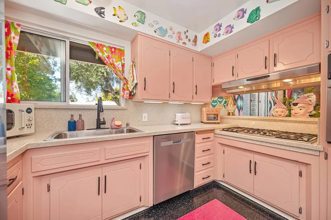
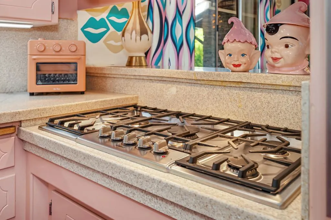
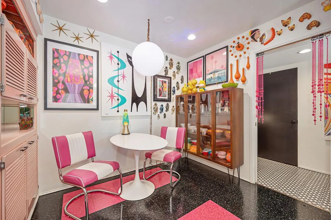
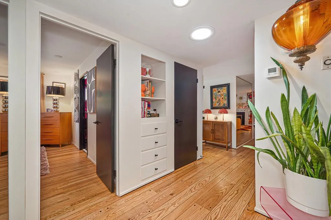
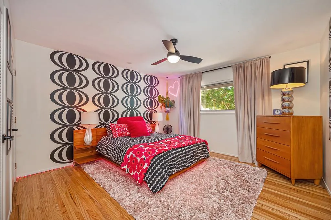
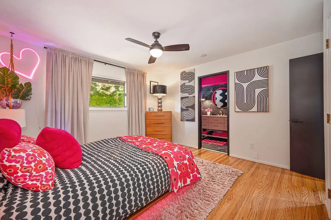
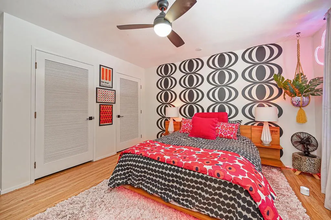
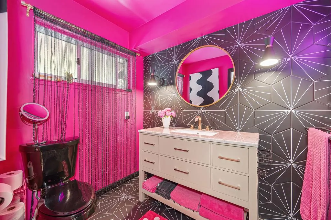
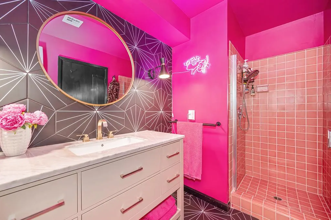
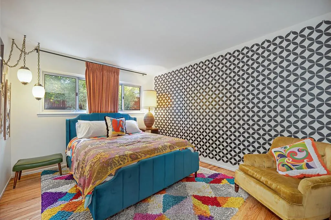
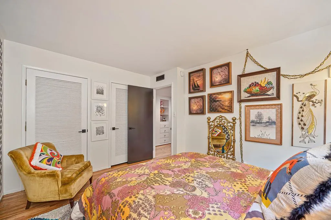
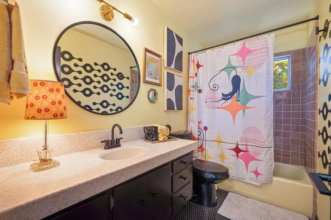
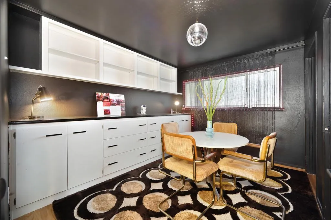
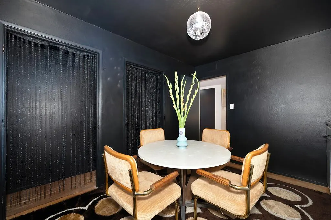
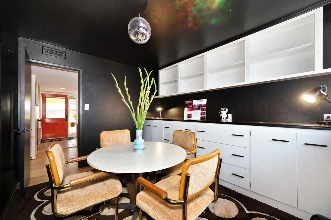
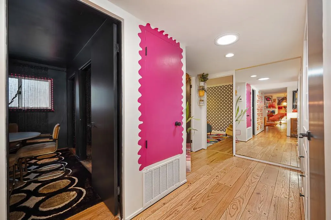
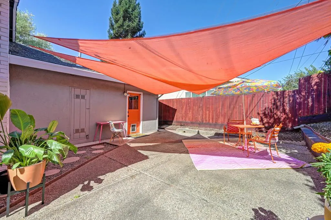
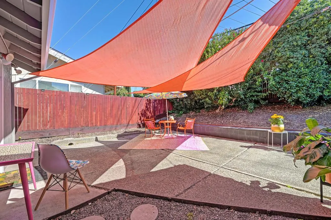
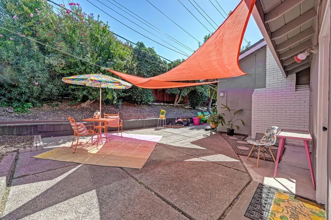
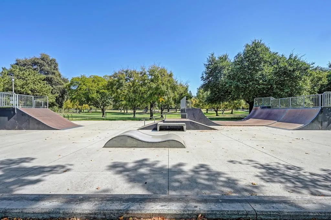
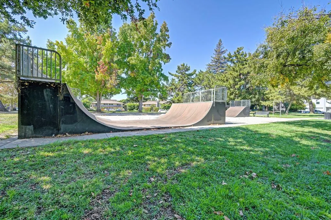
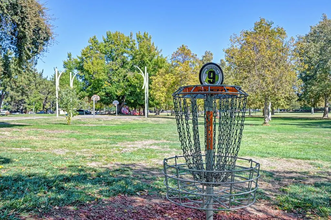
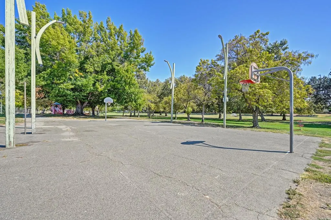
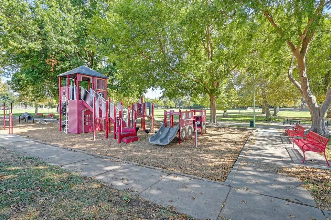
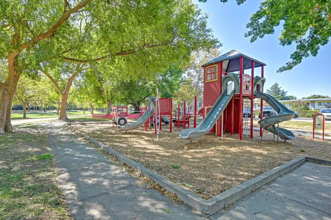
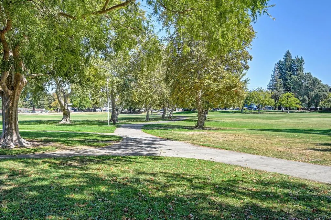
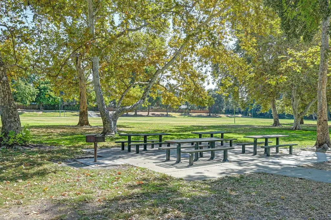
Calling all mid-century lovers -- your groovy dream house has arrived! Built in 1964 and curated by an interior designer who clearly wasn't afraid of color, this unforgettable South Land Park home is anything but ordinary. With 3 bedrooms, 2 baths and 1,536 sq. ft., it's a joyful mix of authentic character, retro style and modern-day livability. Bold patterns, vintage-inspired lighting, warm wood floors, statement furnishings and a fabulous fireplace create a home that's as much fun to experience as it is to live in. Mature trees and low-maintenance landscaping continue the cool California vibe outside, while a large neighborhood park is just down the street. Distinctive, joyful and completely unforgettable! This is South Land Park living with personality.
| Price History | |
|---|---|
| 9/24/2026 | Listed $599,000 |
General Features
| Sewer | Public Sewer |
|---|---|
| Heating | Central |
| Cooling | Central |
| Utilities | Public,Electric,Sewer In & Connected,Natural Gas Connected |
| Roof | Shingle |
| Appliances | Built-In Electric Oven,Dishwasher |
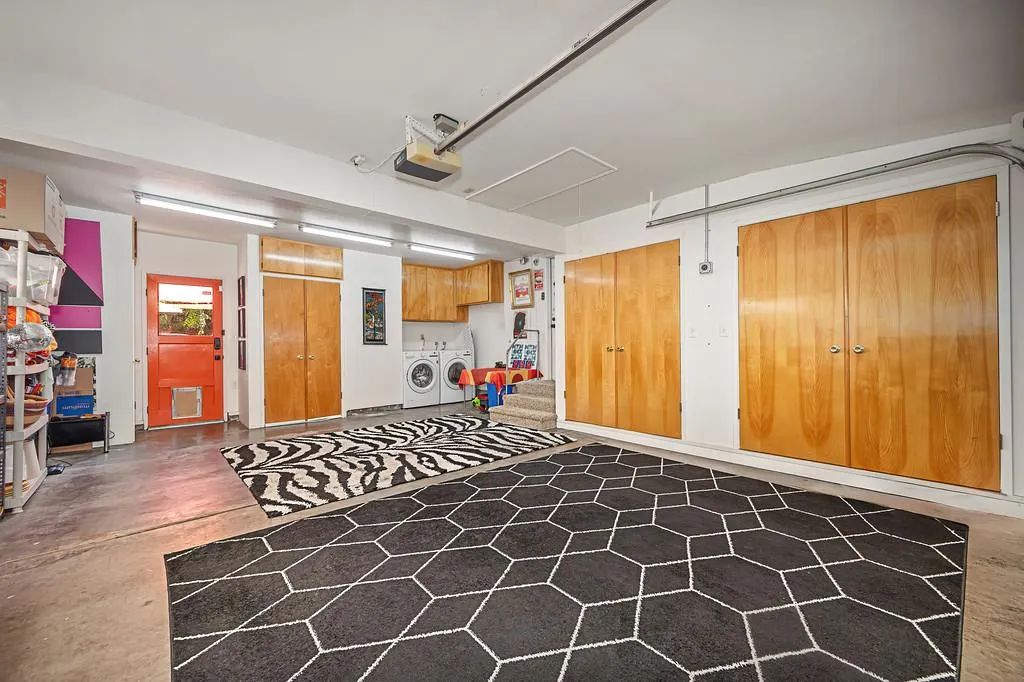
| Garage Spaces | 2.0 |
| Patio/Porch Features | Uncovered Patio |
| Architectural Style | Mid-Century |
| Construction Materials | Brick Veneer,Stucco,Frame |
| Year Built | 1964 |
| Electric | 220 Volts in Laundry |
| Stories Count | 1 |
| Property Subtype | Single Family Residence |
| County | Sacramento |
| Property Type | Residential |
| HOA | No |
| Subdivision Name | South Land Park Hills |
| Full Baths | 2 |
| Close Price | 0.0 |
| Status | Active |
| Directions | South land park dr to Silver Lake to south on Lake Park. |
| City | Sacramento |
| Senior Community Y/N | No |
| High School District | Sacramento Unified |
| Zoning Description | R-1-EA |
| Open Parking Spaces | 2.0 |
| MLS Area | 10831 |
| Lot Size Square Feet | 6534.0 |
| Carport Spaces | 0.0 |
| Home Warranty Y/N | No |
| Property Condition | Updated/Remodeled |
| Standard Status | Active |
| Middle/Junior School District | Sacramento Unified |
| Elementary School District | Sacramento Unified |
| Year Built Source | Assessor Auto-Fill |
Interior Features
| Flooring | Tile,Vinyl,Wood |
|---|---|
| Total Fireplaces | 1 |
| Fireplace Features | Gas Piped,Gas Starter |
| Laundry Features | Cabinets,Electric |
| Total Bedrooms | 3 |
| Room Type | Dining Room |
| LivingAreaSource | Assessor Auto-Fill |
| Kitchen Features | Breakfast Area,Other Counter,Pantry Closet,Synthetic Counter |
| Total Baths | 2 |
| Primary Bathroom Features | Shower Stall(s),Tile |
| Living Room Features | Other |
| Dining Room Features | Breakfast Nook,Formal Room,Dining Bar |
| Primary Bedroom Features | Walk-In Closet 2+ |
| RoomBathsOtherFeatures | Tub w/Shower Over,Window |
Exterior Features
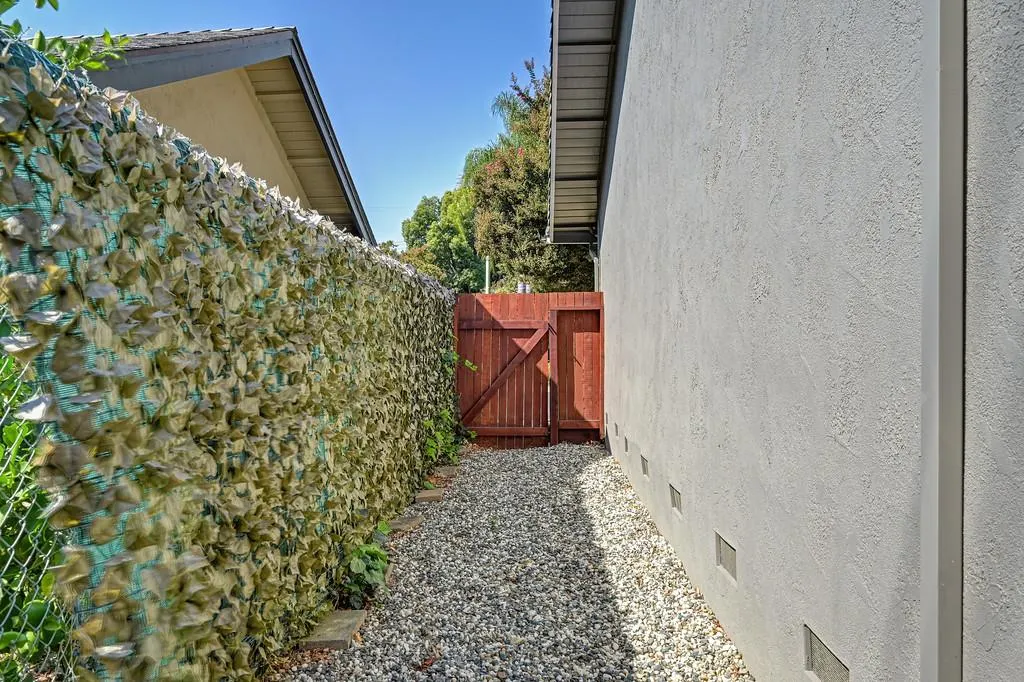
| Fencing | Back Yard |
|---|---|
| Parking Features | Attached,Enclosed,EV Charging,Garage Door Opener,Garage Facing Front |
| Lot Features | Curb(s)/Gutter(s),Street Lights,Landscape Back,Landscape Front,Low Maintenance |
| Water Source | Public,Meter Required |
| Total Parking | 0.0 |
| Foundation Details | Raised |
| Spa | No |
| Lot Size Acres | 0.15 |
| Road Surface Type | Paved |
| Private Pool | No |
| Lot Size Source | Assessor Auto-Fill |
| Road Responsibility | Public Maintained Road |
| Horse Y/N | No |
Amenities
- Foreclosure
- Views
- Short Sale
- New Construction
- Adult 55+
- Lease To Own
- No HOA Fees
- Furnished
- Primary On Main
- Air Conditioning
- Seller Finance
- Green
- Fixer Upper
- Horse
- Golf
- Fireplace
- Deck
- Garage
- Basement
- Pool
Property vs Single Family Average in 95831
Price
Year Built

